
Address
46 Meredith Rd, Edison Twp., NJ
Price
$ 789,000
Property Attributes
- MLS#4055458
- TypeSingle Family
- Listing Status Active
- CountyMIDDLESEX
- CityEdison Twp.
- AreaEdison Twp.
- NeighborhoodEdison West
- Zip08817
- StyleColonial
- Year Built1979
- Taxes$ 12764
- Price$ 789,000
- Bedrooms4
- Full Bathrooms2
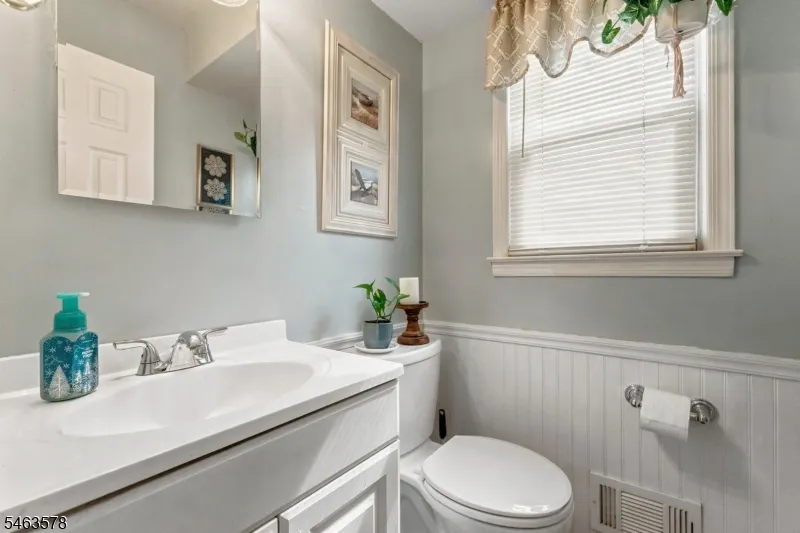
- Half Bathrooms1
- Sqr Footage2310
- Lot Size0.23 Acres
Data Source:
Garden State MLS (GSMLS)
Property Description
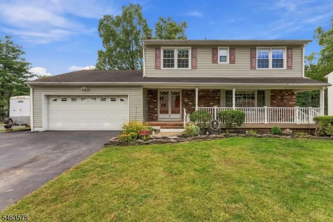
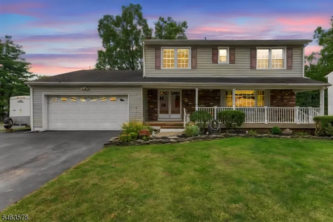
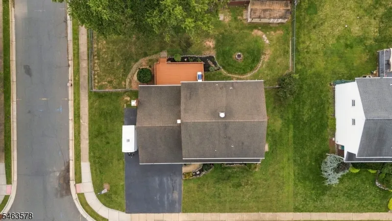
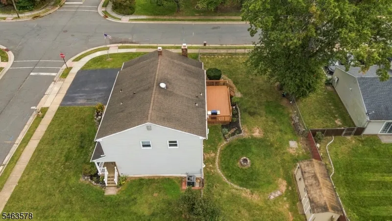
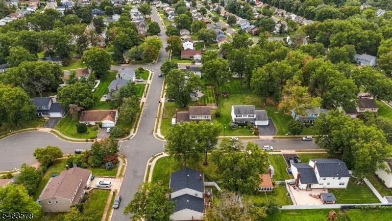
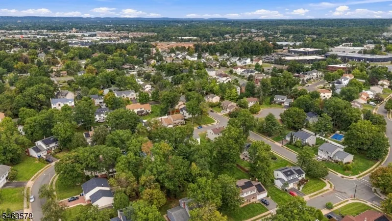
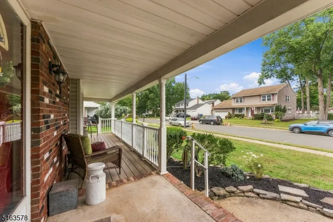
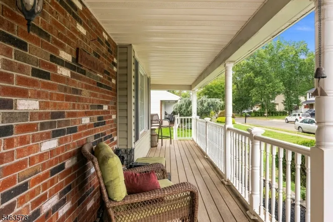
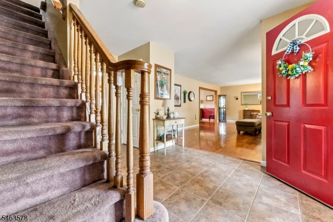
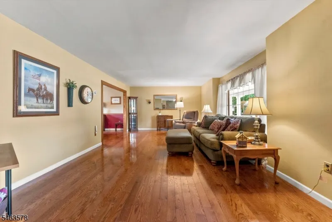
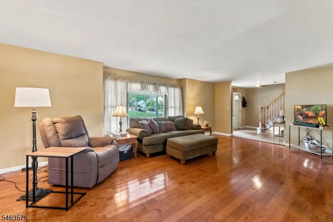
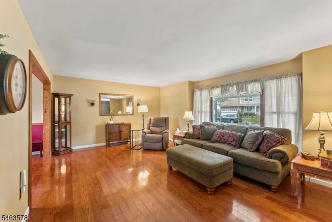
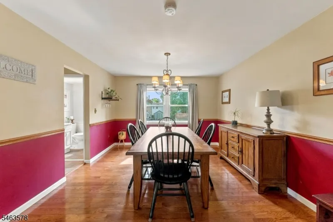
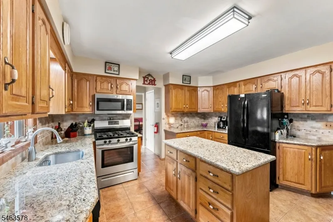
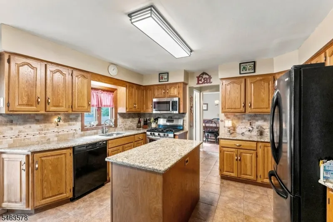
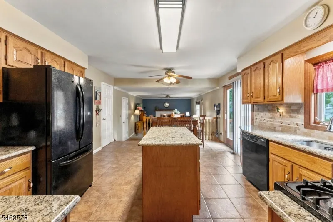
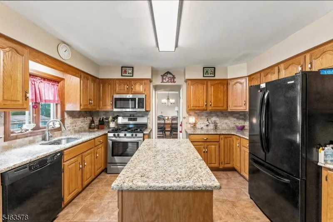
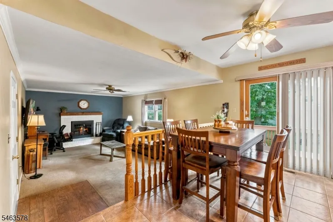
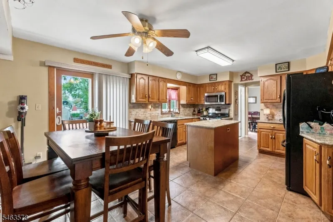
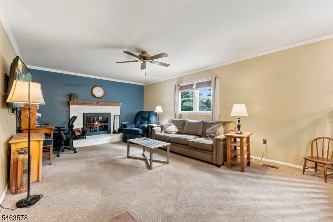
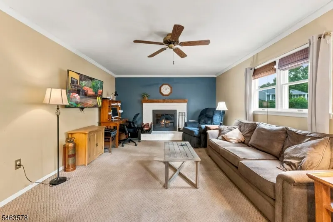
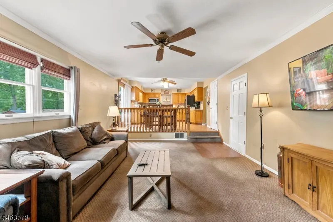
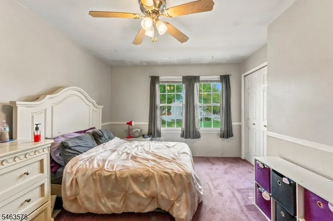
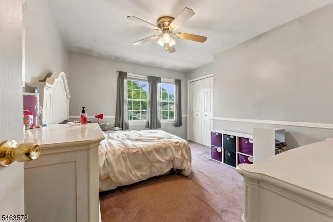
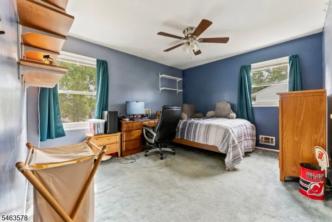
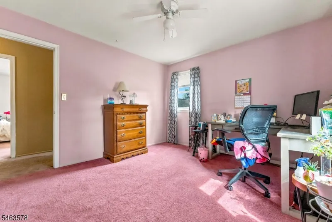
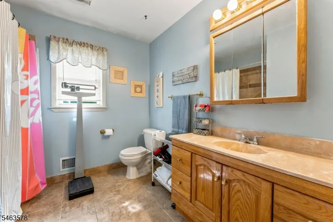
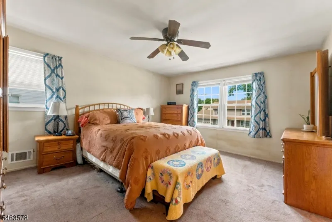
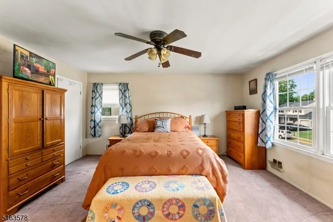
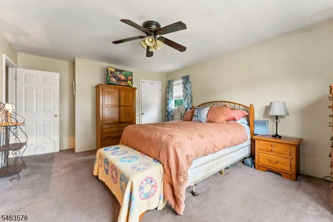
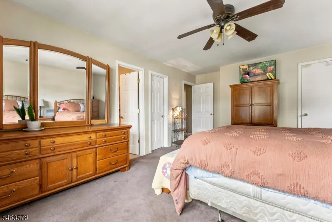
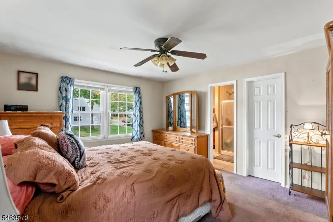
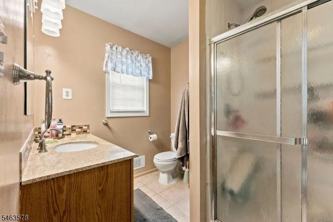
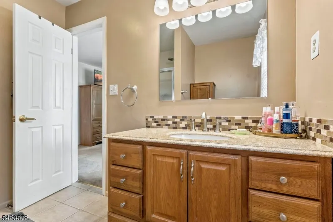
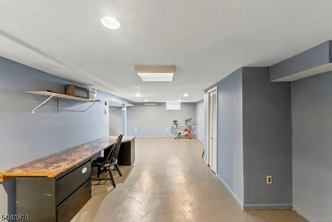
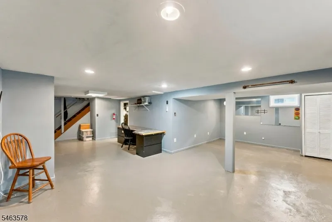
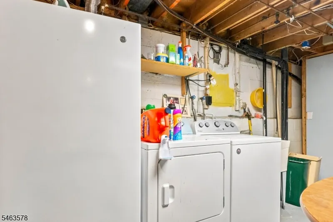
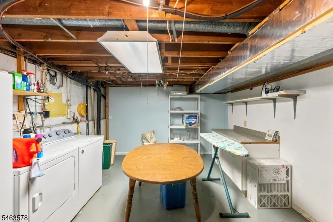
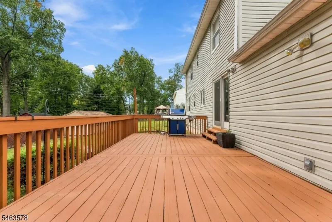
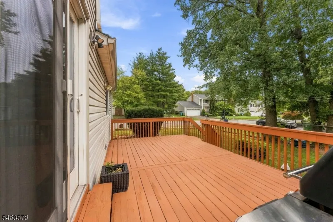
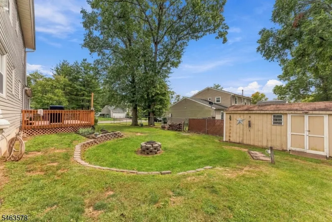
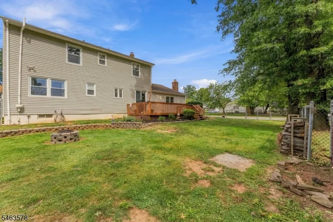
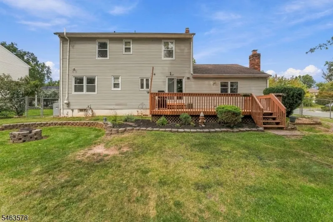
Welcome to 46 Meredith Road, a beautifully maintained, move-in-ready north-facing Colonial in one of South Edison's most convenient locations. This spacious home offers exceptional indoor and outdoor living with generous room sizes, abundant natural light, and pride of ownership throughout.A welcoming covered front porch sets the tone and provides the perfect spot to enjoy your morning coffee or unwind at the end of the day. Inside, the inviting floor plan features formal living and dining rooms with hardwood floors, plus a spacious family room with a wood-burning fireplace perfect for cozy evenings.The eat-in kitchen offers granite countertops, center island with additional prep space & storage, ample cabinetry, a large pantry, and a bright dining area overlooking the backyard. Sliding doors provide easy access to a large deck, making outdoor entertaining effortless.Upstairs, you'll find 4 generously sized bedrooms, including a spacious primary suite with a private bath and walk-in closet. The finished basement provides additional flexible living space for a recreation room, home office, gym, or whatever suits your needs.Step outside to a private, fenced backyard with a large deck & plenty of room for gardening, pets, entertaining, or future pool. Additional highlights include a two-car attached garage, lawn sprinkler system, and storage shed.Located near shopping, dining, and major commuter routes, enjoy the space, comfort, and convenience you've been looking for.
| Elementary School | Middle School | High School |
|---|---|---|
| Washington Elementary School | Jefferson Middle School | Edison High School |
| Price History | |
|---|---|
| 9/28/2026 | Listed $789,000 |
General Features
| Sewer | Public Sewer |
|---|---|
| Heating | 1 Unit,Forced Hot Air |
| Cooling | 1 Unit,Central Air,House Exhaust Fan |
| Utilities | All Underground |
| Possession | At closing |
| Roof | Asphalt Shingle |
| Appliances | Carbon Monoxide Detector,Dishwasher,Dryer,Freezer-Freestanding,Kitchen Exhaust Fan,Microwave Oven,Range/Oven-Gas,Refrigerator,Self Cleaning Oven,Sump Pump,Washer |
| Water Heater | Gas |
| Garage Spaces | 2 |
| Architectural Style | Colonial |
| Exclusions | Personal Property |
| Year Built | 1979 |
| Garage | Attached Garage,On-Street Parking |
| Township | Edison Twp. |
| Easement | Unknown |
| Tax Year | 2025 |
| Ownership | Fee Simple |
| County | Middlesex |
| Subdivision Name | Edison West |
| Total Rooms | 8 |
| Full Baths | 2 |
| Status | Active |
| Directions | Use GPS for best directions. |
| High School | EDISON |
| Open Parking Spaces | 4 |
| Elementary School | WASHINGTON |
| Tax Annual Amount | 12764 |
| Middle/Junior High School | JEFFERSON |
| Drive | Blacktop,Off-Street Parking |
| Standard Status | Active |
| Tax Assessed Value | 214500 |
| Town # | 2105 |
| Tax Lot | 1 |
| Primary Style | Colonial |
| Sub Property Type | Single Family |
| Community Living | No |
Interior Features
| Basement | Finished |
|---|---|
| Total Fireplaces | 1 |
| Fireplace Features | Wood Burning |
| Fuel Type | Gas-Natural |
| Half Baths | 1 |
| Total Bedrooms | 4 |
| Kitchen Features | Eat-In Kitchen |
Exterior Features
| Exterior Amenities | Curbs,Deck,Metal Fence,Storage Shed,Underground Lawn Sprinkler |
|---|---|
| Pool | No |
| Lot Features | Corner,Level Lot |
| Water Source | Public Water |
| Exterior Description | Brick,Vinyl Siding |
| Lot Dimensions | 101X101 |
| Lot Size Acres | 0.23 |
Amenities
- Foreclosure
- Views
- Short Sale
- New Construction
- Adult 55+
- Lease To Own
- No HOA Fees
- Furnished
- Primary On Main
- Air Conditioning
- Seller Finance
- Green
- Fixer Upper
- Horse
- Golf
- Fireplace
- Deck
- Garage
- Basement
- Pool
Property vs Single Family Average in 08817
Price
Taxes
Year Built
Visits
 The data relating to real estate for sale on this website comes in part from the IDX Program of Garden State Multiple Listing Service, L.L.C. and Berkshire Hathaway HomeServices Jordan Baris Realty - Livingston. Real estate listings held by other brokerage firms are marked as IDX listing. Information deemed reliable but not guaranteed. Copyright © 2026 Garden State Multiple Listing Service, L.L.C. All rights reserved. This information is being provided for Consumer's personal, non-commercial
